


Project Description
Full Home Renovation – Hengistbury Head House
- Full Home Renovation
- Hengistbury Head
Some renovation projects are straightforward. A new kitchen here, a bathroom refresh there. Then there are projects like this one: a complete gutting and rebuilding of a family home in Hengistbury Head, carried out from the ground up.
The client came to The Conversion Kings with a property that needed everything. Not cosmetic work, but a root-and-branch overhaul covering structure, systems, layout, and finish. The scale of work required a contractor with the experience to manage multiple trades across a long programme without losing control of quality or sequence. With over 20 years of building experience and a directly employed team that handles everything in-house, that is exactly the kind of project we are set up to deliver.
The Initial Condition
Before work began, the property was stripped back to brick. The existing floor slab was breaking down and needed full replacement. The roof was at the end of its serviceable life. The heating system was outdated and inefficient. Windows throughout the property were tired and poorly performing. Internally, the layout no longer suited how the clients wanted to live, and the existing rooms offered none of the additional spaces the family needed.
The building had good bones, sitting in a desirable location with strong potential, but it required a complete programme of structural, mechanical, and cosmetic works before any of that potential could be realised. This was not a renovation that could be phased over several years. The scope demanded a single, properly managed project.
Scope of Work
The full programme of works carried out at the Hengistbury Head property covered every aspect of the building, inside and out:
- Floor Re-Concreting: The existing ground floor slab was broken out and replaced throughout, providing a level, structurally sound base for the new underfloor heating system and finished floor surfaces.
- Roof Replacement: The entire roof was stripped and rebuilt, with new structure, insulation, and coverings installed to current standards.
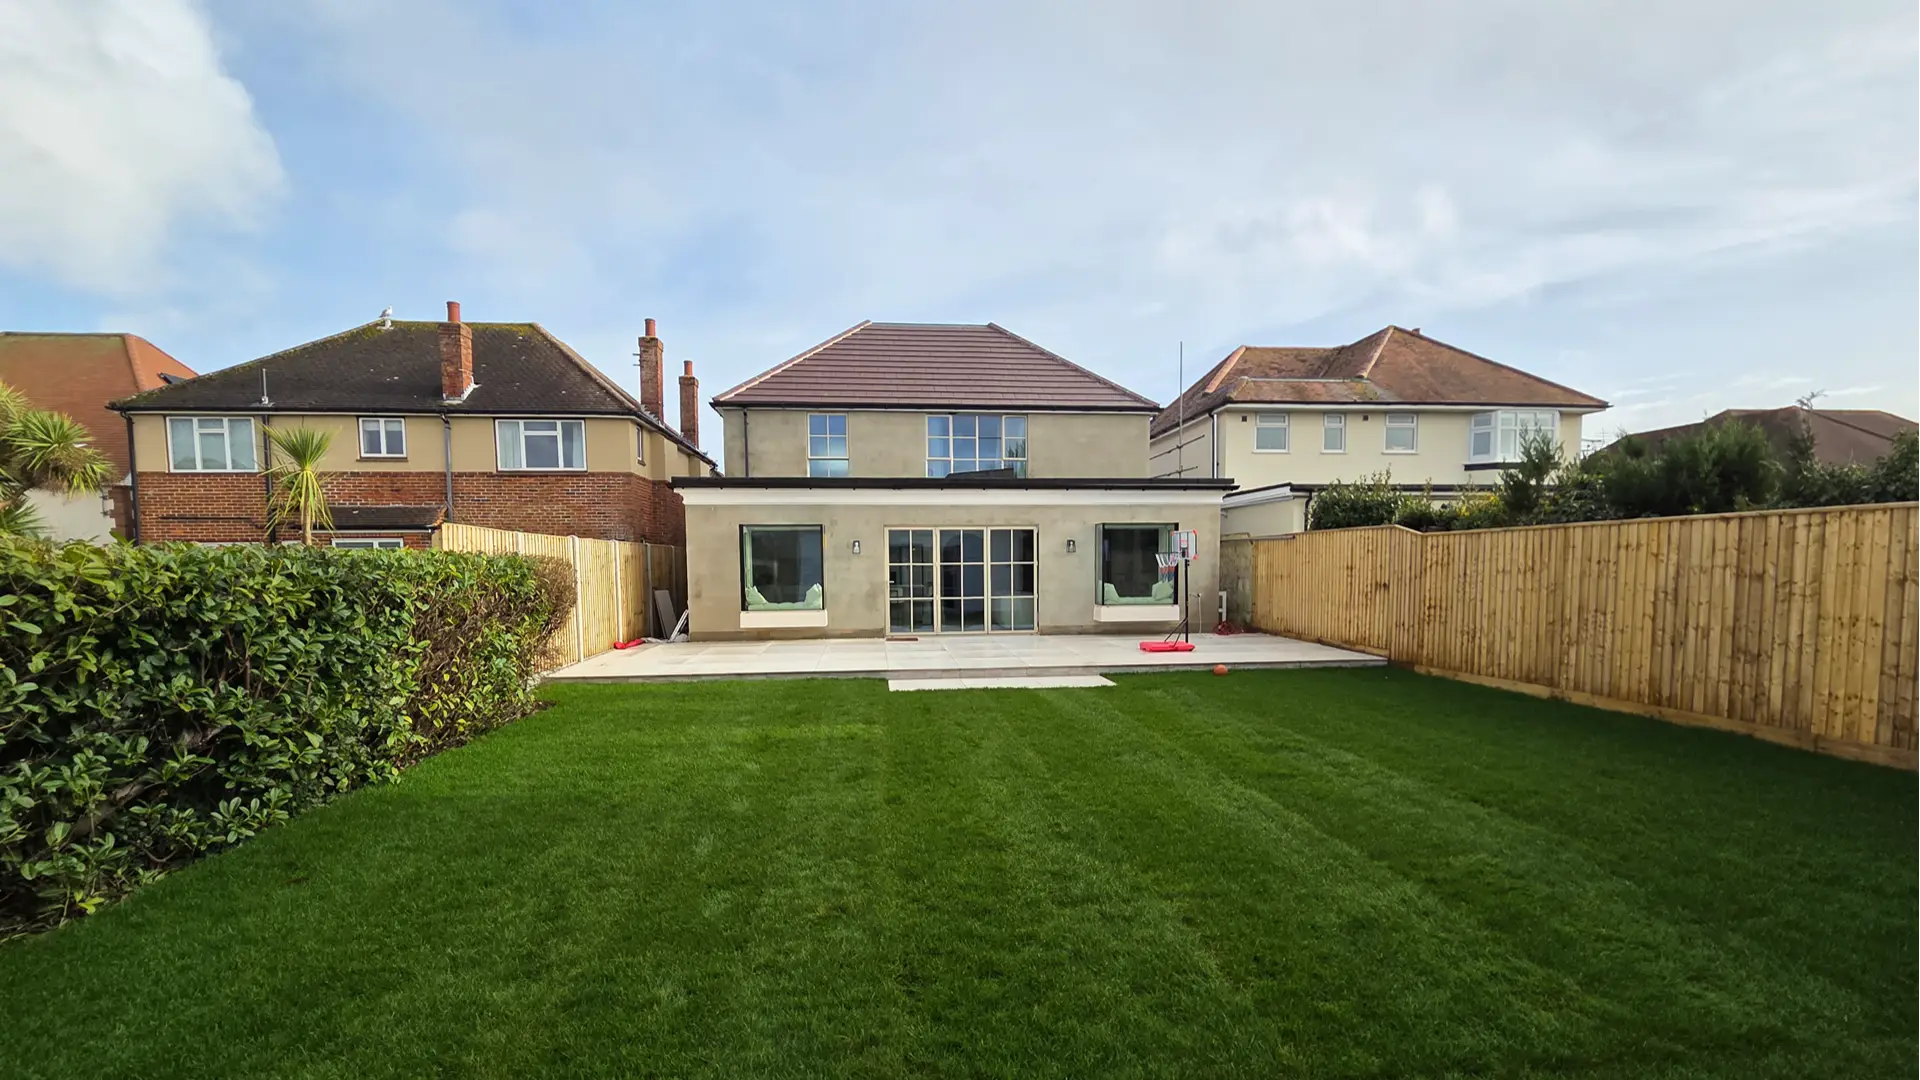
- Two-Storey and Rear Single-Storey Extensions: Additional floor area was created at both levels, expanding the footprint and opening up the internal layout significantly.
- New Windows Throughout: All windows were replaced with new units, improving thermal performance, security, and the overall appearance of the building.
- Underfloor Heating and New Heating System: A fully zoned underfloor heating system was installed across the ground floor, fed by a new, efficient heating system replacing the outdated original.
- New Bathrooms: Multiple bathrooms were fitted out to a high specification, with full tiling, sanitaryware, and plumbing throughout.
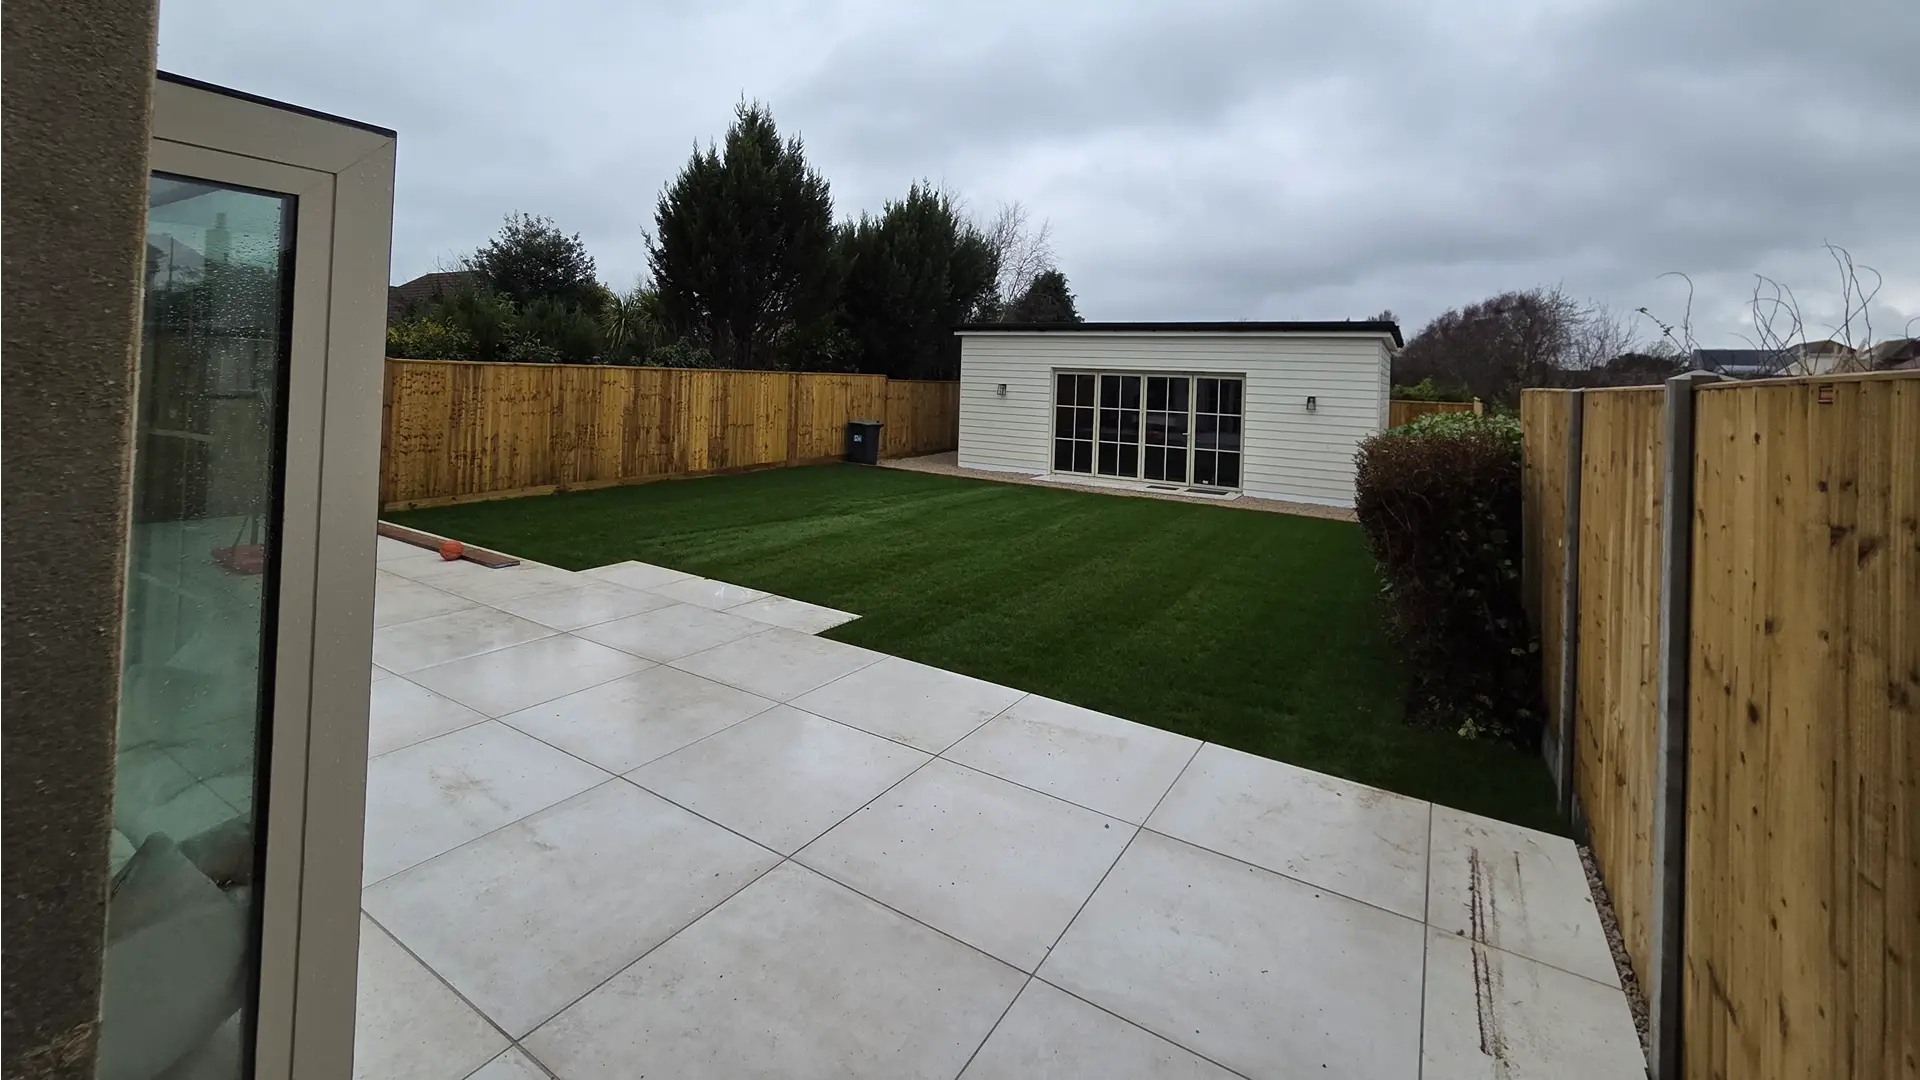
- Garden Room and Patio Landscaping: A new garden room was constructed to the rear of the property, alongside new patio and landscaping works to create a usable external space.
- Cinema Room: A dedicated cinema room was created within the layout, with appropriate acoustic and electrical provision.
- Rendering: External rendering was applied to the extended and original elevations, giving the finished building a clean, consistent appearance.
- Full Electrical Works: The property was rewired throughout, with new consumer units, lighting, sockets, and first-fix electrical provision for all new spaces.
Challenges Faced and How We Overcame Them
A project of this scale rarely runs without complication, and the Hengistbury Head renovation was no exception. Coordinating a programme that ran from groundworks through to decoration, while managing extensions, structural alterations, and new mechanical systems simultaneously, required careful sequencing from the outset.
Getting the order of works right was critical: the floor slab and underfloor heating had to be completed and signed off before screeding, and the roof structure needed to be weathertight before internal first-fix could begin in earnest. The extensions also had to be progressed alongside the main building works rather than separately, which demanded precise coordination between our structural and carpentry teams.
Because all trades on this project were directly employed by The Conversion Kings, that coordination happened on-site in real time rather than through layers of subcontractor management, which kept the programme moving and the quality consistent throughout.
Request a Callback
Fill in the form below to request a callback.
The Process
The project began with a thorough planning and design phase, during which structural requirements for the extensions were worked through and building regulations applications were submitted and approved. Once groundworks were underway, the programme moved through demolition of the existing slab, extension foundations and structure, roof strip and rebuild, and full external envelope works.
With the building weathertight and structurally complete, first-fix mechanical and electrical work began across all floors, followed by the underfloor heating installation, screeding, and internal partitioning. Second-fix trades then progressed through each room in sequence, with joinery, plastering, tiling, and decoration carried out to the same standard throughout.
External works, including the garden room, patio, and rendering, were completed in the final phase. The project was managed end-to-end by The Conversion Kings, with the client kept informed at every stage and no aspect of the build handed off to outside contractors.
The End Result
The finished property at Hengistbury Head bears little resemblance to what stood there at the start of the project. What was a tired, outdated house is now a comprehensively rebuilt family home with the space, systems, and finish to match its setting.
The key outcomes of the renovation include:
- A fully extended layout with additional floor area across two storeys and a new rear single-storey space.
- A warm, efficiently heated home with fully zoned underfloor heating throughout the ground floor.
- A dedicated cinema room and garden room, both built and finished to a high specification.
- New bathrooms, windows, and external rendering delivering a consistent standard across the whole building.
- A rewired electrical installation and a rebuilt roof, giving the clients a property that is sound from the outside in.
If you are considering a renovation of similar scale, The Conversion Kings have the experience and the directly employed team to manage it properly. Contact us today using our contact form or call 07975 718322 to discuss your project.